The Mountain Estate
WhatsAppPrivate viewing
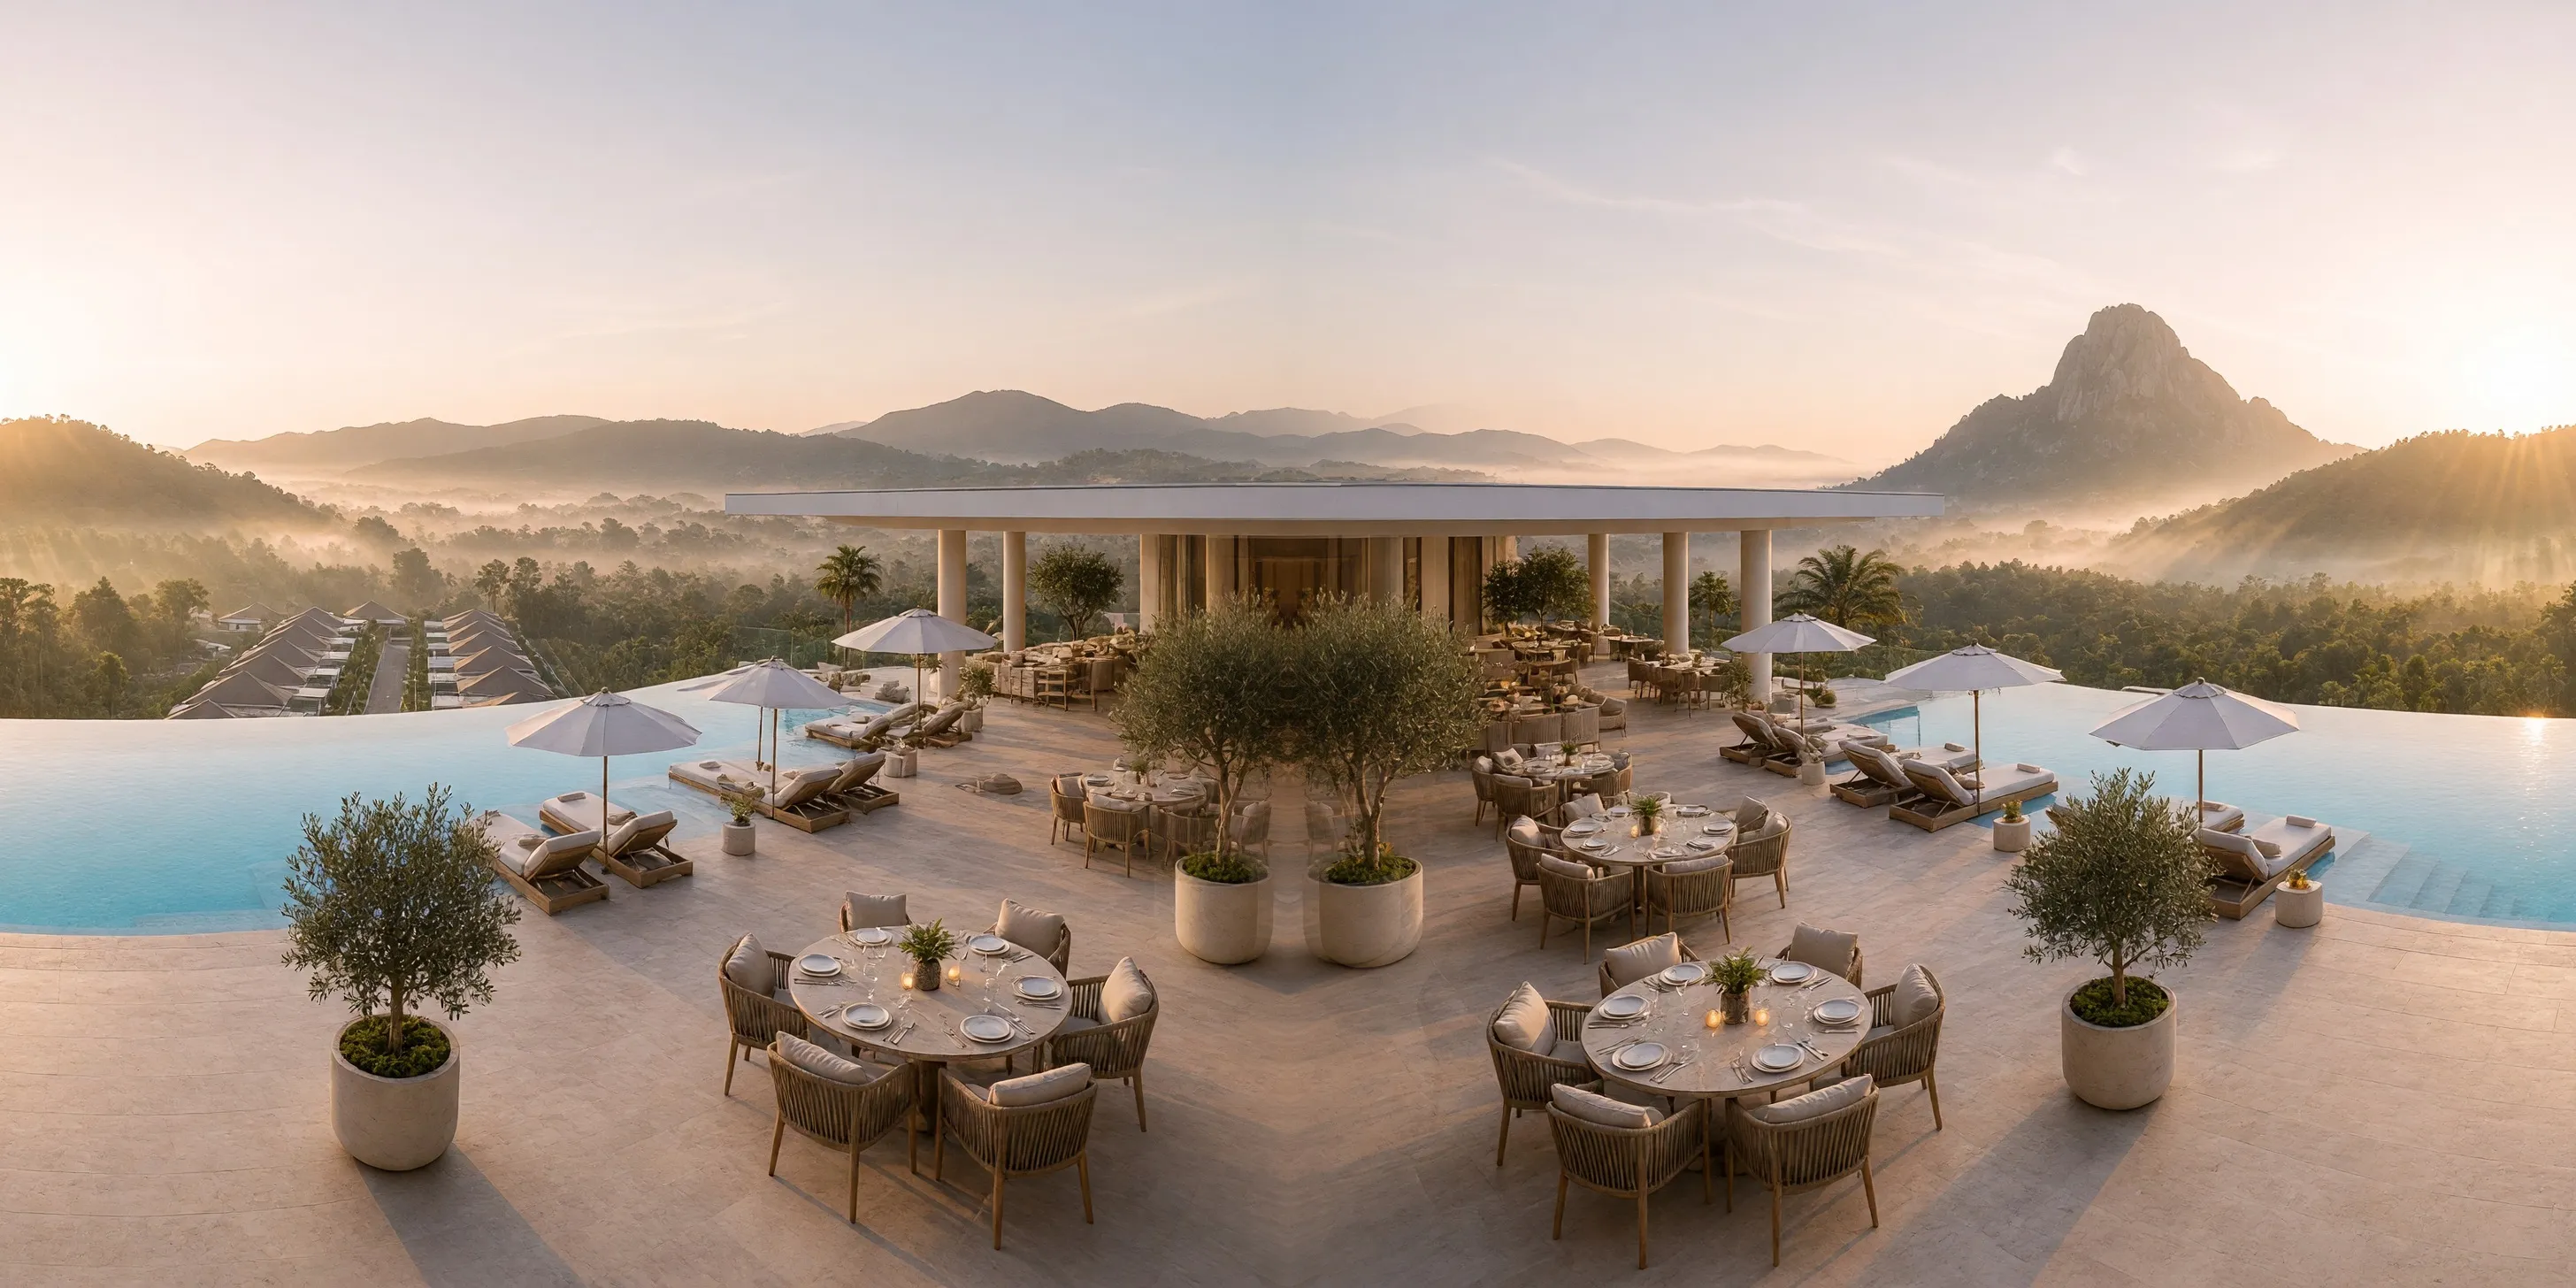
The rooftop infinity pool at sunrise, mountains in the mist

PropertyGuru Thailand Property Awards 2026 — Winner, Best Developer (Hua Hin), JG Development Award-winning developerBest Developer (Hua Hin), PropertyGuru Thailand Property Awards 2026

Phase TwoHua Hin, Thailand

The Mountain Estate 2

Exclusive plots now available Register your interest Artist's impression
Scroll

The estate

A private estate in the hills of Hua Hin, where the mountains are the first thing you see and the last.

Opening the door onto the pool terrace in the morning

The Mountain Estate combines modern design with natural beauty — an exclusive escape for families seeking privacy, comfort and a connection with nature.

  1. 01Prime locationMinutes from beaches and golf courses.
  2. 02Natural integrationModern luxury, blended with the landscape.
  3. 03Bespoke designSpacious living, elegant finishes.
  4. 04Exclusive communityA gated estate. 24/7 security and concierge.

The film · 54 seconds

A morning in a villa bedroom, from the film Play the film · sound on

Phase Two scenes are artist's impressions.

A Day at The Mountain Estate

  1. Coffee at sunrise by the villa pool

    Coffee at sunrise

  2. Sunrise yoga on the rooftop

    Yoga on the rooftop

  3. The onsen at dawn

    Onsen at dawn

  4. Breakfast on the terrace

    Breakfast on the terrace

  5. A late-morning swim

    A late-morning swim

  6. A long lunch with friends

    Long lunch with friends

  7. Siesta by the pool

    Siesta by the pool

  8. A golden-hour float

    Golden-hour float

  9. At the infinity edge

    The infinity edge

  10. Blue hour at home

    Blue hour at home

  11. Dinner at Sierra

    Dinner at Sierra

  12. The onsen at night

    The onsen at night

Phase Two images are artist's impressions.View the photographs

The Wellness Center

Onsen, gym and café below. Above, Sierra restaurant and bar beside a 25-metre infinity pool overlooking the mountains.

The Wellness Center in the morning
01The Wellness CenterThe heart of Phase Two.
The onsen
02OnsenWarm water, cool light. Morning or night.
The gym
03GymFloor-to-ceiling glass onto the mountains.
Swimming in the infinity pool in the morning
04Infinity poolTwenty-five metres, on the upper floor, overlooking the mountains.
Sierra restaurant and bar at dusk
05SierraRestaurant and bar on the upper floor.
Padel at golden hour
06PadelA glass-walled court beside the Wellness Center.

Artist's impressions.View the photographs

Moments

Palm shadows on a white wall in the afternoon
The villa reflected in its pool at night
Walking past the pool terrace
A cocktail poured at the Sierra bar
Swimming, above and below the water
Wet footprints beside the pool

Artist's impressions.All 66 photographs

The Villas

Type A

Every bedroom looks onto the pool and the garden. Living areas open straight onto the pool terrace, with a garden view for the maid's room and kitchen.

Book a private viewing
Bedrooms
3
Bathrooms
3
Living area
261sqm
Pool
4×9m
Floor plan, Villa Type A
Floor plan — Type A
The rooftop infinity pool at sunset

Step inside · Phase Two

The rooftop, in 360°

Look around, then turn the dial from sunrise to night.

360° Step inside the rooftop Or walk through a finished villa — real photography
A completed villa and its pool
The covered terrace opening onto the pool
Open-plan living beside the pool

Completed Phase One villas, photographed.

The Master Plan

Phase One from above, marked Sold out in three months
Phase One from above · artist's impression.

Phase One · The Mountain Estate

Phase One sold out in 3 months

22/22

Every one of the 22 plots, from 624 to 1,072 m², sold within three months.

Phase Two · The Mountain Estate 2

Now open: 55 plots on master plan RE03, positioned for the views, with landscaped boundaries.

Ask which plots are available
Master plan of The Mountain Estate 2, plots 1 to 55, with the Wellness Center and the estate roads
Master plan RE03 · 55 plots · Open full size

Plot sizes

660 to 1,516 m²

PlotSizeThai unitsEnquire
1800 m²0-2-00Ask
2876 m²0-2-19Ask
3880 m²0-2-20Ask
4880 m²0-2-20Ask
5944 m²0-2-36Ask
6848 m²0-2-12Ask
7660 m²0-1-65Ask
8660 m²0-1-65Ask
9660 m²0-1-65Sold
10660 m²0-1-65Ask
11988 m²0-2-47Ask
121,044 m²0-2-61Ask
131,128 m²0-2-82Ask
141,256 m²0-3-14Sold
151,244 m²0-3-11Ask
161,256 m²0-3-14Ask
171,268 m²0-3-17Ask
181,280 m²0-3-20Ask
191,296 m²0-3-24Ask
201,304 m²0-3-26Ask
211,360 m²0-3-40Ask
22768 m²0-1-92Ask
23808 m²0-2-02Ask
24812 m²0-2-03Ask
251,068 m²0-2-67Ask
261,412 m²0-3-53Ask
27660 m²0-1-65Ask
28660 m²0-1-65Ask
29660 m²0-1-65Ask
30660 m²0-1-65Ask
31660 m²0-1-65Ask
32660 m²0-1-65Ask
33660 m²0-1-65Ask
34660 m²0-1-65Ask
35760 m²0-1-90Ask
36660 m²0-1-65Ask
37660 m²0-1-65Ask
38660 m²0-1-65Ask
39660 m²0-1-65Ask
40660 m²0-1-65Ask
41660 m²0-1-65Sold
421,516 m²0-3-79Ask
43876 m²0-2-19Sold
441,008 m²0-2-52Ask
45960 m²0-2-40Ask
46780 m²0-1-95Ask
471,440 m²0-3-60Ask
481,128 m²0-2-82Ask
49660 m²0-1-65Ask
50660 m²0-1-65Ask
51660 m²0-1-65Ask
52872 m²0-2-18Ask
53660 m²0-1-65Ask
54660 m²0-1-65Ask
55660 m²0-1-65Ask

From master plan RE03. Thai land units are rai–ngan–square wah (1 square wah = 4 m², 1 rai = 1,600 m²). Availability and prices come from the sales team.

Location

In the hills, fifteen minutes from the sea.

Map of Hua Hin: The Mountain Estate in the hills south-west of the town, with driving times to the airport, the beach, golf, hospital, market and international school.PHETKASEM ROAD · 4BYPASS · 37Gulf of ThailandHUA HINHUA HIN AIRPORT25 minHUA HIN INTERNATIONAL SCHOOL30 minROYAL HUA HIN GOLF COURSE20 minHUA HIN BEACH20 minBANGKOK HOSPITAL HUA HIN15 minCICADA MARKET15 minPINEAPPLE VALLEY GOLF CLUB20 minBANGKOK · 2 h 40 minSUVARNABHUMI AIRPORT · 3 h 15 min5 KMN ↑Map of Hua Hin: The Mountain Estate in the hills south-west of the town, with driving times to the airport, the beach, golf, hospital, market and international school.PHETKASEM ROAD · 4BYPASS · 37Gulf of ThailandHUA HINHUA HIN AIRPORT25 minHUA HIN INTERNATIONAL SCHOOL30 minROYAL HUA HIN GOLF COURSE20 minHUA HIN BEACH20 minBANGKOK HOSPITAL HUA HIN15 minCICADA MARKET15 minPINEAPPLE VALLEY GOLF CLUB20 minBANGKOK · 2 h 40 minSUVARNABHUMI AIRPORT · 3 h 15 min5 KMN ↑
Approximate driving times without traffic (OSRM routing on OpenStreetMap data, September 2026). Map data © OpenStreetMap contributors · elevation Copernicus DEM via Open-Meteo · coastline Natural Earth. Open in Google Maps

On site

Aerial view of the estate: finished Phase One homes and new villas under construction
From above: finished homes and new villas under construction. Photographed.

Built for stability and comfort.

Materials and specification

  1. Foundations under construction on site
    01Deep pilingHua Hin's clay soil demands it. Concrete piles go down to solid, dry earth, so the villa never settles or moves.
  2. Q-Con
    02Q-Con brickLighter on the foundation. Better insulation, sound dampening and fire resistance than cement block.
  3. R-38
    03SCG Stay Cool Green-3150 mm of insulation in every ceiling. Cuts cooling costs by up to 40%.
  4. Solar panels on a finished villa roof
    04Solar-poweredAn energy-efficient, eco-friendly build.
  5. The water of a villa pool
    05Saltwater poolVillas are finished with saltwater pools.
  6. Floor-to-ceiling sliding glass
    06Floor-to-ceiling glassLiving areas open straight onto the covered terrace and pool.
  7. The covered terrace and dining table by the pool
    07Covered terracesSpacious outdoor living, shaded, beside the pool.
  8. SmartThings
    08Samsung Smart HomeWindFree air conditioning in every bedroom, a 360 Cassette in the living room, Smart Inverter washer and dryer.

Detail photographs from completed Phase One villas.

Jessica Green choosing finishes from a material sample book
Jessica Green reviewing interior plans in a finished villa

The Developer

Jessica Green

PropertyGuru Thailand Property Awards 2026 — Winner, Best Developer (Hua Hin), JG Development JG Development — Winner, Best Developer (Hua Hin), PropertyGuru Thailand Property Awards 2026.

Eleven years in real estate, from a family of Hua Hin developers. Jessica builds homes that are beautiful and easy to live in: energy-efficient, solar-powered, finished with saltwater pools and styled by her to the last detail. Each home includes luxury touches like hidden safe rooms, wine cellars and steam rooms. You move into a finished, turn-key home.

The villa at golden hour
The light turns gold.
The villa at blue hour
Blue hour at home.

Artist's impressions

Dinner under the stars
Dinner under the stars.

Visit

Come and see it in person.

WhatsApp +66 85 503 3330

At the estate, or by video call.

Register your interest

Your details are kept confidential.

The Owner's PackBrochure and floor plan

The brochure and the Type A floor plan. Type B and B Plus plans follow when released.

Your details are kept confidential.

The Mountain Estate 2

A private viewing

How would you like to see it?
Time (Thailand, Monday to Friday)

Your details are kept confidential. We'll confirm by email.

Private viewing WhatsApp